
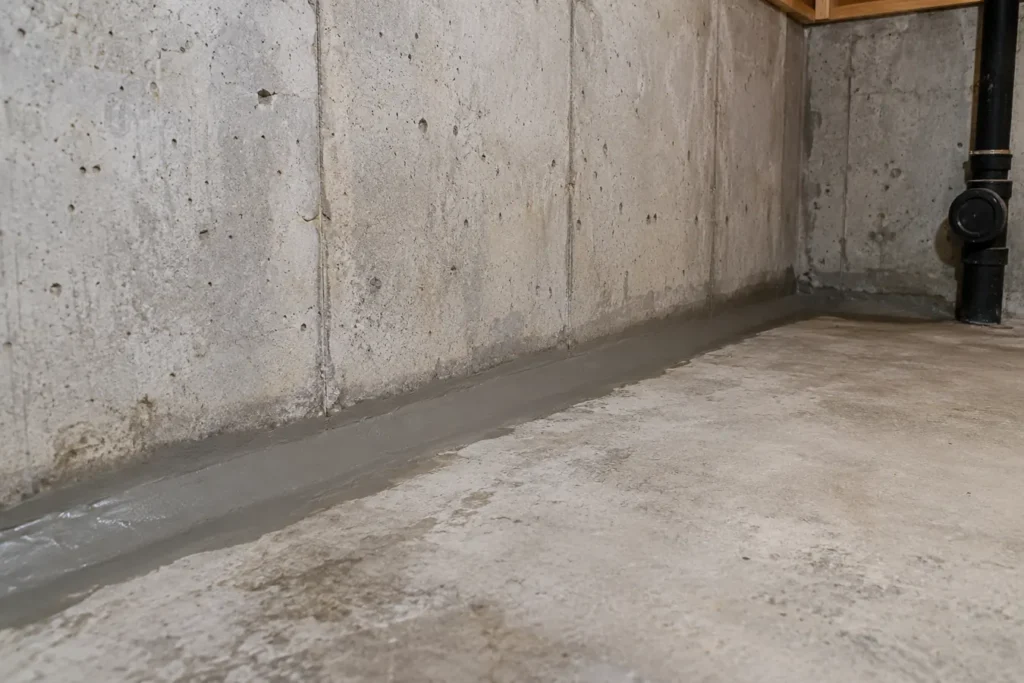
What it can mean: A wet line where wall and floor meet may reflect drainage conditions near the footing rather than an opening at the stain itself.
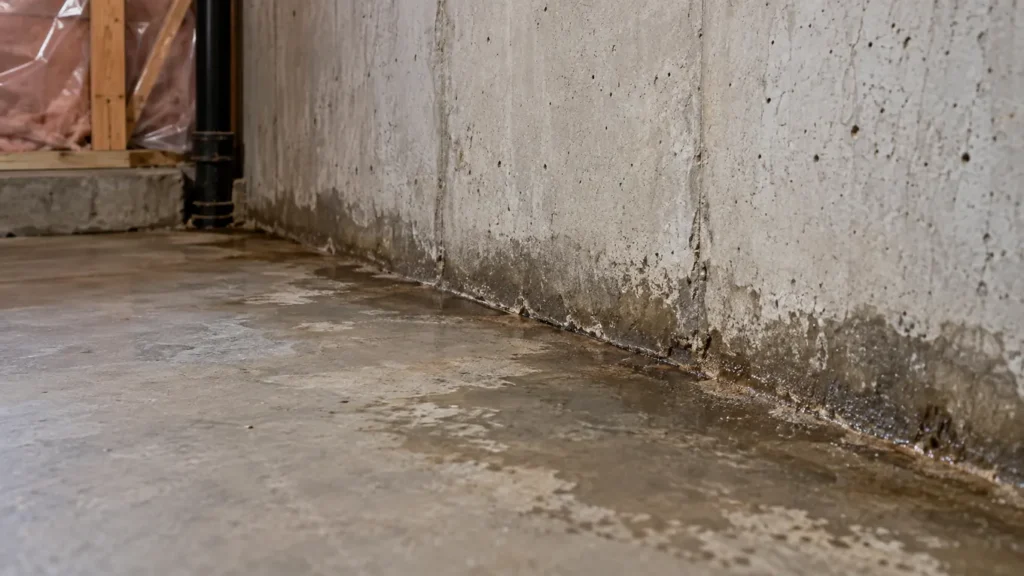
Start with the timing and the first visible sign
A wet line where wall and floor meet may reflect drainage conditions near the footing rather than an opening at the stain itself. A homeowner can record when a mark first appeared, the most intense recent rain or thaw, and whether plumbing fixtures or laundry were being used. A simple timeline is often more useful than guessing at a repair from one photograph.
Look for the first damp spot, not only the largest damaged area. Water can travel along a wall, behind a finish, across a slab or along a pipe before it becomes visible. Photograph accessible evidence safely and note whether it dries between weather events.
If water is actively entering near electrical equipment, avoid the affected area and arrange appropriate urgent assistance. Preserve photographs and make a note of water level and time before cleaning when it is safe to do so.
What the property review should establish
Observe the wet area, identify the first event, compare weather and plumbing use, and inspect accessible foundation, window and drainage details. The interior review should include the full accessible height of the affected wall, the wall-floor junction, windows, floor drains and any sump pit. Finished drywall or insulation may restrict what can be concluded without selective opening.
Outside, the relevant clues can include roof runoff, downspout discharge, paving or garden beds sloping toward the house, exposed foundation details, window-well condition and where water is permitted to discharge. One symptom can have more than one contributing cause.
Ask how the proposed work addresses the observed route and where the collected water will go. A repair proposal should identify the area covered, access needed, changes to finishes or landscaping, testing and the limits of what is visible before work begins.
How a repair scope is selected
A suitable response could involve a focused opening repair, surface drainage correction, sump investigation or a wider drainage system only when supported by the evidence. Compare localized repair with broader drainage work based on the evidence. A short affected section, a clear opening and a working drainage system can point to a different scope than water appearing along several walls.
Interior and exterior options solve different parts of the problem. Interior collection may route water to a sump where exterior access is limited; exterior work exposes the foundation wall and its footing drainage. Existing connections, property boundaries and restoration influence feasibility.
A proposal should separate the primary repair from optional improvements such as backup power, window-well corrections or surface grading. This makes the quote easier to compare and helps avoid promising that a single component will solve every source of basement water.
Access, disruption and limitations
The symptom alone cannot identify the precise route or establish whether a proposed repair will address every contributing source. If the basement is finished, discuss what must be removed, protected or replaced. Outside, access around decks, patios, utilities, air-conditioning units and landscaping may be as important as the length of foundation wall.
Ask what happens if concealed conditions differ from those visible during assessment. The condition of old coatings, drain connections and foundation openings cannot always be established until work exposes them. The final scope should account for those findings.
No repair can be chosen confidently from a wet photograph alone. An assessment should connect the symptom, probable route, drainage destination and chosen method, while stating remaining uncertainty.
Separate what is observed from what is inferred
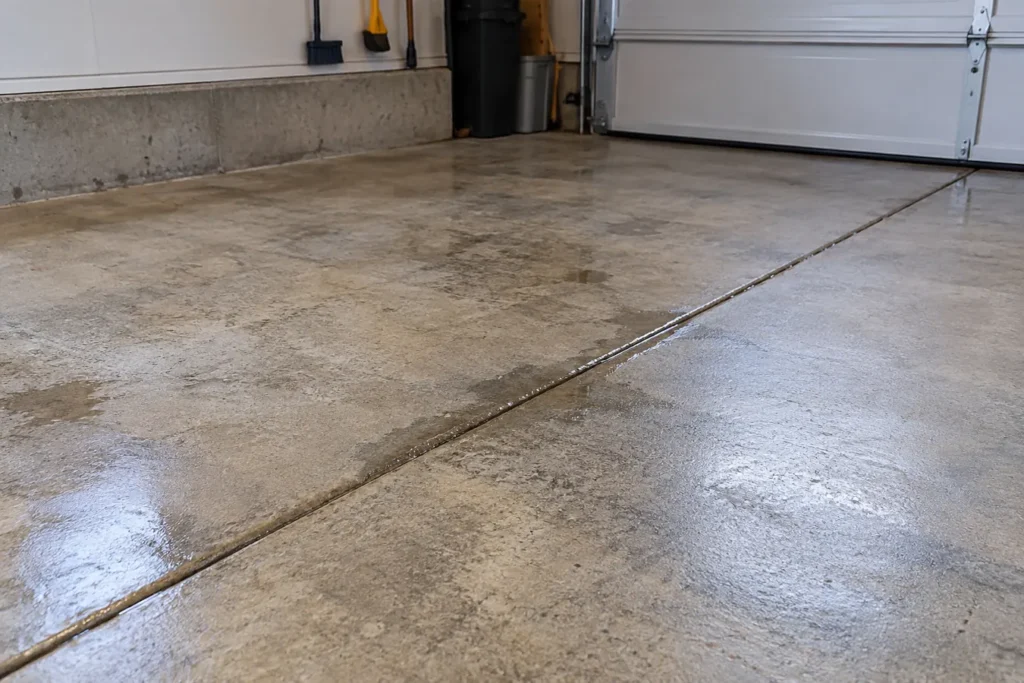
A visible symptom is a starting point for investigating water at the wall-floor joint, not proof of a particular failed component. Record whether the wet surface first appeared during a short intense storm, several days of rain, a thaw, or ordinary plumbing use. Also note whether the problem is isolated to one location or follows more than one wall. Those differences alter which routes deserve attention.
Observe the wet area, identify the first event, compare weather and plumbing use, and inspect accessible foundation, window and drainage details. The assessment should state what is directly visible and which conclusions remain provisional because materials conceal the wall or floor. A fresh stain can reflect a route that began higher up or farther away. If an earlier repair exists, keep its invoice and scope available; it may explain what was treated and what was never included.
Follow collection and discharge as well as entry
A waterproof layer, crack treatment or drain is only part of a water-management system. Ask where roof runoff lands, whether the grade holds water beside the wall, how footing drainage is connected and where any pump discharge terminates. The outlet must be appropriate to the property; sending water back toward the foundation undermines the work.
A wet line where wall and floor meet may reflect drainage conditions near the footing rather than an opening at the stain itself. Compare the proposed method against the pathway it is intended to interrupt. If multiple sources are plausible, ask what evidence would distinguish them before a larger project begins. A narrow repair may be suitable where one opening is confirmed, whereas repeated water along a long perimeter can justify assessing a broader drainage route.
Define the boundary of the proposed work
A suitable response could involve a focused opening repair, surface drainage correction, sump investigation or a wider drainage system only when supported by the evidence. A useful estimate should identify the exact wall, length, opening or component included, the materials and connection points, and whether demolition, spoil removal, permits and restoration are part of the price. This is especially important where buried pipes or concealed finishes may reveal a different condition once opened.
Discuss the handoff between trades where electrical work, plumbing changes, excavation or finished-basement restoration is involved. Ask who coordinates required municipal inspections and what documentation will be delivered. Keep a record of photographs before and after work so later maintenance or a future property owner can understand the drainage route.
Compare alternatives against access and disruption
Exterior access may be limited by a narrow side yard, porch, deck, paving, gas line or neighbouring structure. Interior access may require removing flooring, baseboards, lower drywall or built-ins. Neither side is automatically the right side; the route of water and the work needed to make a durable connection matter more than a generic claim that one method is always best.
The symptom alone cannot identify the precise route or establish whether a proposed repair will address every contributing source. Ask what a proposed alternative would leave unaddressed. For instance, a pump cannot seal a window interface, a backwater valve does not collect groundwater, and a new surface coating cannot repair a damaged footing drain. An honest scope lists both its intended benefit and its limits.
Plan observation and upkeep after the work
After completion, keep notes during the next significant rain or thaw. Compare the same locations and record whether the sump cycles normally, the window well drains and the exterior outlet remains clear. The first storm after a repair is an opportunity to check performance, not a substitute for a planned completion review and any required inspection.
For water at the wall-floor joint, ask which parts need periodic attention. A pit, alarm, battery, accessible valve, surface outlet and window well each have different maintenance needs. Keep service information and any permit sign-off with the written scope. If a new symptom appears, document its location and timing before assuming it is the same pathway.
A practical observation checklist
Mark the first location and the direction water spread. Note whether a floor drain, fixture, window, crack or wall edge was wet first. Keep a separate record for each event; the second storm may reveal a different route.
Check the exterior only when conditions are safe: a blocked downspout, low window well, snow pile or grade depression may matter. Do not enter floodwater near electrical equipment and do not dismantle plumbing or a sump system without appropriate help.
Common questions
Can water at the wall-floor joint be assessed without opening finished walls?
Visible clues can narrow the possibilities, but concealed conditions may require careful access before the source is confirmed.
Does a sump pump solve every basement leak?
No. A sump manages water delivered to its pit; a window, crack, plumbing leak or sewer backup can need a different response.
What should I prepare for an assessment?
Record timing, water locations, rain or snowmelt conditions, past repairs and accessible photographs. Note whether the sump ran and whether any floor drain backed up.