
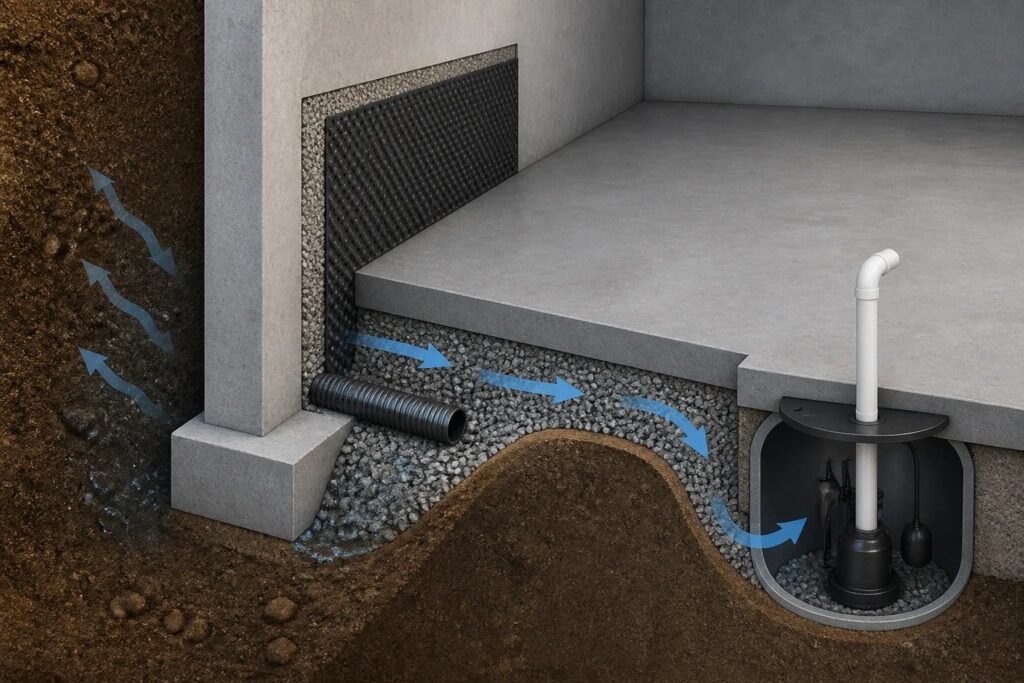
Interior basement waterproofing for Milton homes can be a practical approach when water is reaching the foundation perimeter and a suitable interior drainage route to a sump is feasible. It is not simply a coating applied to a wall, and it does not automatically solve a leaking window, surface grading problem, plumbing leak, or sewer backup. The useful question is: where is the water travelling, and how will the proposed system collect and discharge it?
At Milton Basement Waterproofing, we provide interior basement waterproofing as part of a property-specific approach to wet and leaking basement repair. Before a method is selected, the visible symptom, accessible foundation conditions, drainage route, sump location, discharge path, and practical access all need to be considered.
What interior perimeter drainage is designed to do
An interior perimeter drainage system is designed to collect water at the wall-floor edge and direct it toward a suitable sump system. The system commonly involves opening the slab edge, creating a trench, placing drainage stone and pipe, adding wall drainage material, and connecting the collected flow to a sump.
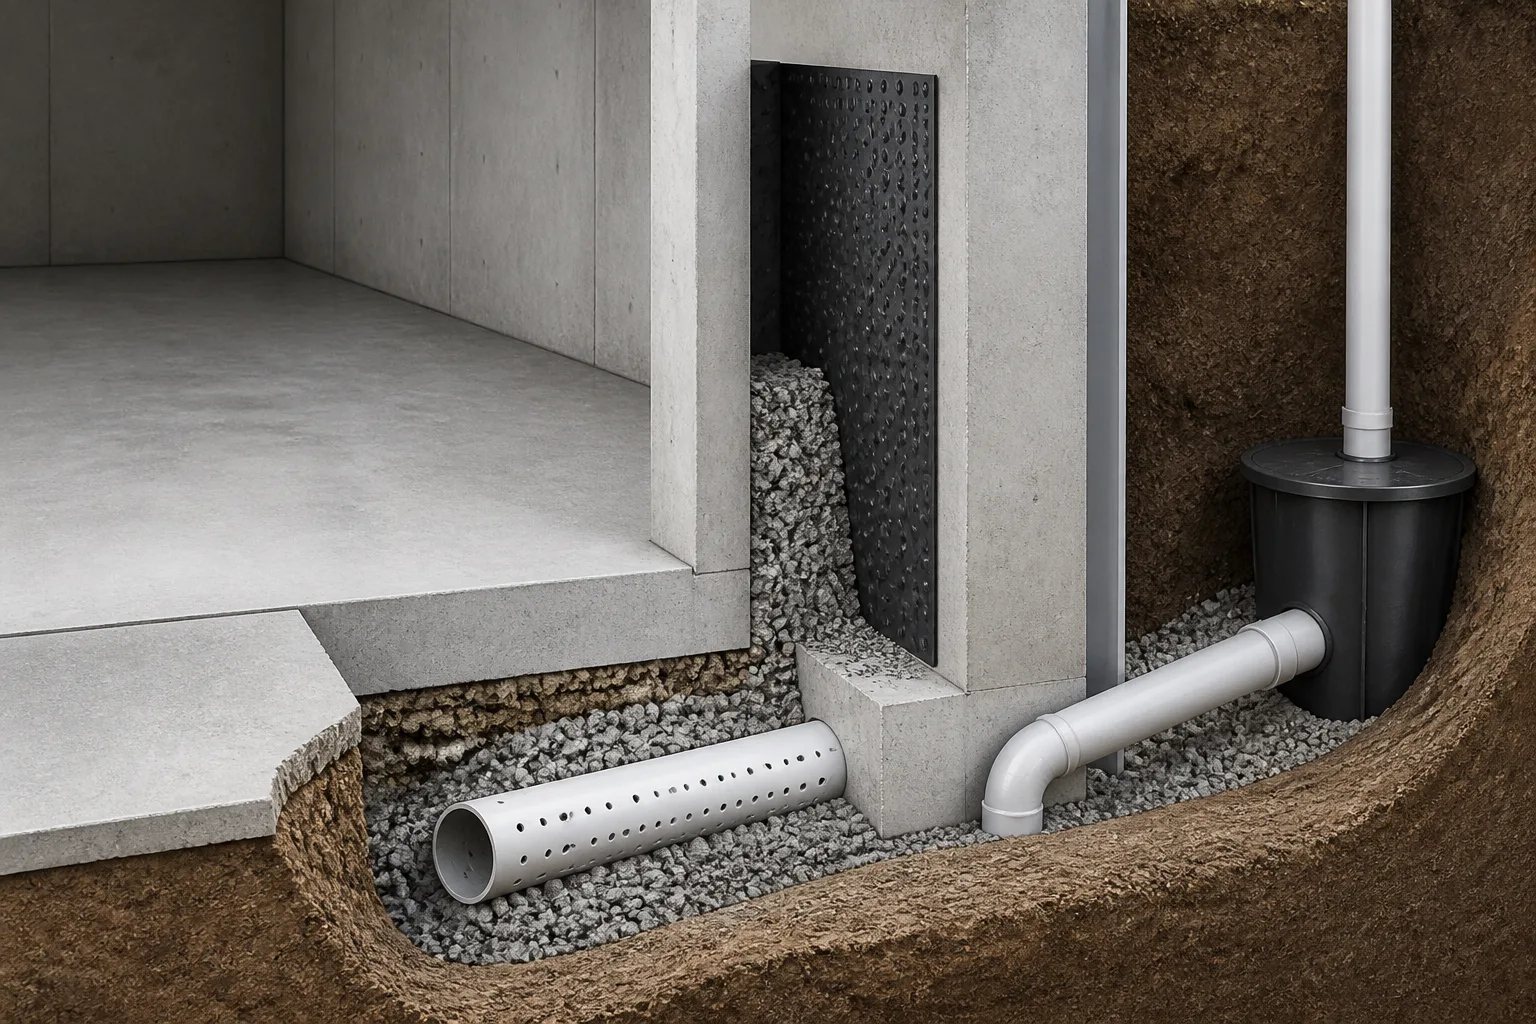
This approach manages water after it has reached the foundation area. That distinction matters. An interior drainage system can help manage water arriving at the perimeter, but it does not itself correct a downspout that discharges beside the house, seal a basement window interface, or repair an exterior grading problem. Those routes may need separate attention.
The drainage destination is as important as collection. A sump pump manages water delivered to its pit, and the discharge route must be appropriate for the property. Moving water into a pit without a workable path away from the foundation does not complete the water-management plan.
Water patterns that warrant a closer drainage review
A stain, damp baseboard, or puddle is evidence to investigate, not proof that a full perimeter system is needed. Water can travel behind a finished wall, across a slab, or along a foundation surface before it becomes visible. The first wet location and the timing of the event are generally more useful than the largest damaged area.
Record whether the problem first appeared during a short, intense storm, several days of rain, a late-winter thaw, or ordinary plumbing use. Also note whether the water is confined to one section or appears along several walls. These patterns can help distinguish a localized opening from a broader drainage concern, while still leaving room for concealed conditions that need closer review.
For example, repeated water at the wall-floor joint during wet weather can justify reviewing perimeter drainage and the sump connection. By contrast, water concentrated around a basement window calls for attention to the window interface, window-well drainage, and nearby runoff. If a floor drain backs up or the issue appears while fixtures are in use, the investigation should not assume groundwater is the cause.
When interior work can be more practical than exterior excavation
Interior and exterior waterproofing address different parts of a water problem. Exterior work exposes the below-grade foundation wall and footing drainage from outside. Interior drainage collects water from inside the basement perimeter and routes it to a sump.
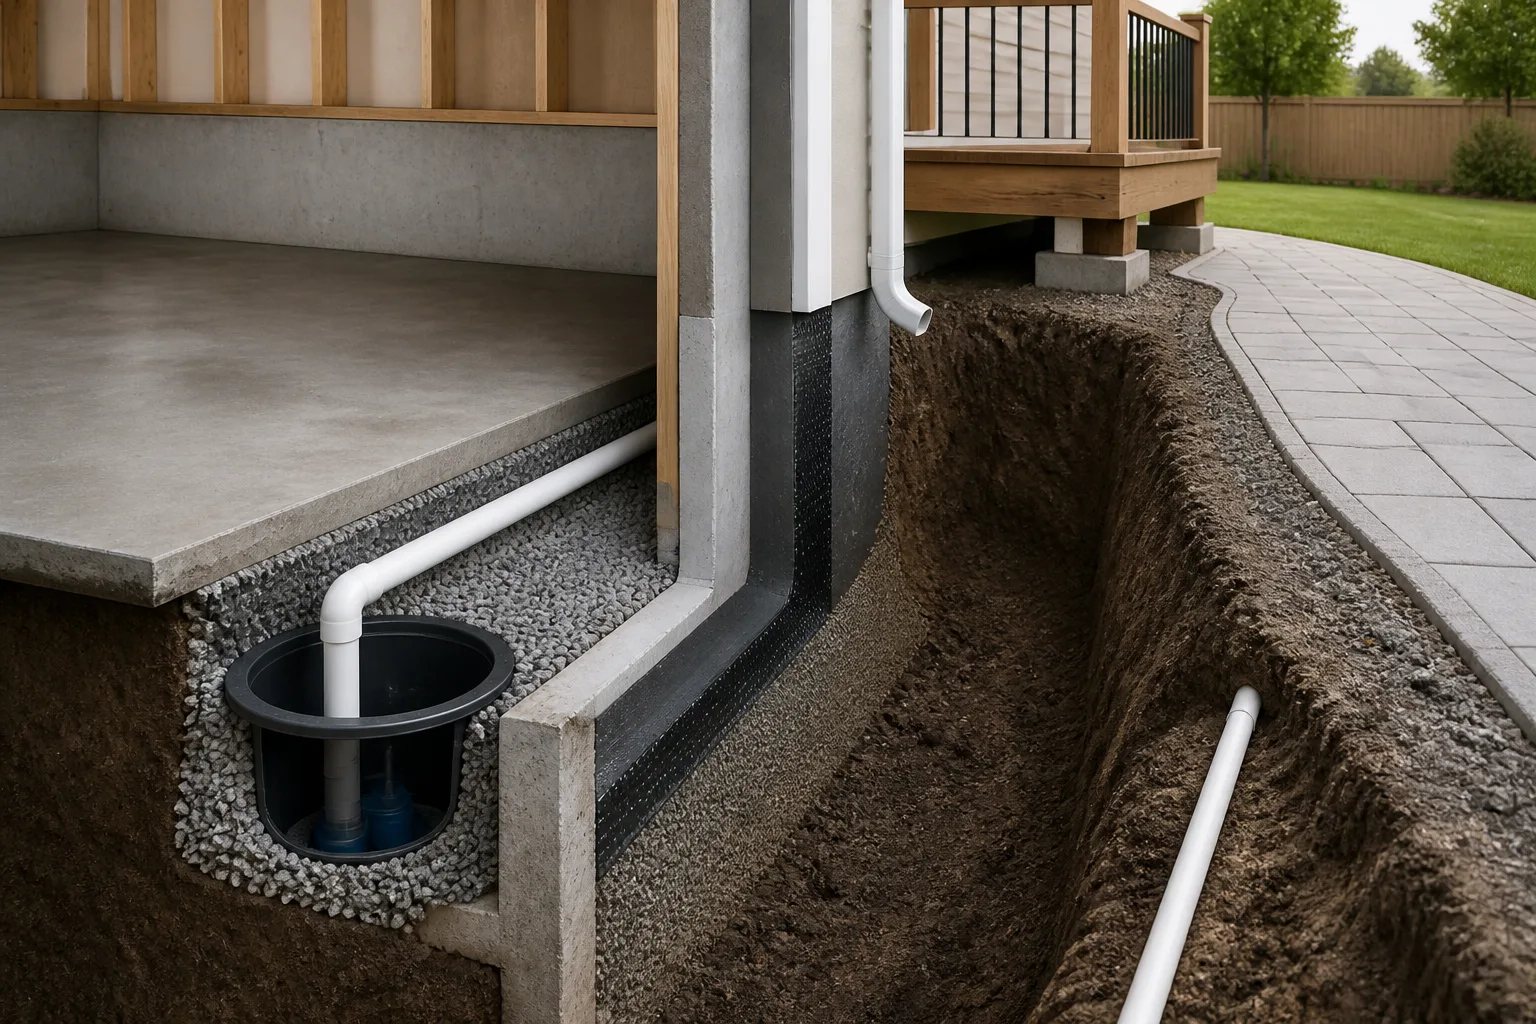
Interior access can be worth assessing where exterior excavation is limited by a deck, porch, paving, landscaping, utilities, narrow access, or a neighbouring structure. It may also be considered when the observed water route calls for collection at the floor edge. That does not make it the automatic choice. Interior work can require removal of flooring, baseboards, lower drywall, insulation, or built-ins along the affected length, particularly in a finished basement.
The comparison should include the disruption on both sides of the wall. Exterior work may affect the yard and hardscape but preserve more finished interior space. Interior work may avoid exterior excavation but require selective demolition and subsequent restoration indoors. Our interior versus exterior waterproofing guide explains the core differences in water collection, wall exposure, access, and restoration.
What a clear interior waterproofing scope should explain
Two proposals described as “interior waterproofing” may cover very different work. A clear written scope should connect the observed water route to the exact area and components proposed. It should not rely on a generic promise that one system will resolve every possible source of basement water.
Scope checklist
Questions that make an interior waterproofing proposal easier to compare
Before approving work, ask for clear answers to these property-specific points.
- Which visible observations support interior drainage rather than a localized repair or exterior work?
- Which wall or linear length will be opened, and how will corners be handled?
- What flooring, drywall, baseboards, insulation, or built-ins need to be removed or protected?
- Where will wall drainage material begin and end, and how will the system connect to the sump?
- Where will the sump discharge, and what part of that route is included?
- What happens if concealed conditions differ from what was visible during the assessment?
- Are demolition, removal, restoration, permits, and inspections included or separate?
Concealed conditions are especially relevant in older drainage systems and finished basements. Existing connections, slab conditions, old coatings, buried openings, and the condition of materials behind drywall may not be visible until access is created. A sound discussion separates what is directly observed from what remains provisional.
Do not confuse collection with source repair
Waterproofing decisions work best when every component is assigned a clear purpose. A sump pump moves water delivered to the pit. A backwater valve is intended to address wastewater flowing back toward the home. Window-well drainage deals with water collecting near a below-grade window. A foundation crack or wall opening may call for a more localized repair.
Those measures are related, but they are not interchangeable. A sump pump does not seal a leaking window, and a backwater valve does not collect groundwater at the foundation perimeter. Likewise, a surface coating alone does not repair a damaged footing drain. We offer related drainage and pump work, including sump pump installation, but the right component depends on the route being addressed.
Key limitation
An interior drain is not a diagnosis
Interior perimeter drainage manages water that reaches the foundation perimeter. It does not by itself seal a window, correct grading, repair every crack, or address a sewer backup. The proposed work should state which route it is intended to manage and which issues remain separate.
How to prepare for an assessment
You do not need to diagnose the leak before an assessment. A short record can make the discussion more precise and reduce reliance on a single photo taken after water has spread.
- Photograph accessible damp areas, water lines, cracks, or staining before cleaning, when it is safe to do so.
- Note the first place water appeared, the date, the weather conditions, and whether it dried between events.
- Record whether the sump pump ran, whether the pit appeared unusually full, and whether a floor drain behaved unusually.
- Keep invoices or scopes from prior waterproofing, plumbing, drainage, or foundation work available.
- Identify finished walls, flooring, cabinetry, and other features that could limit access to the affected area.
If water is actively entering near electrical equipment, avoid the affected area and arrange appropriate urgent assistance. Otherwise, documenting the pattern before cleanup can be valuable because the location where water becomes visible may not be its entry point.
Plan for maintenance and the next major weather event
After interior drainage work, the sump pit, pump, alarm, battery backup where installed, discharge route, and accessible window wells each have different maintenance needs. Keep the written scope, photographs, and any permit or inspection records with your home documents so the drainage route is clear later.
During the next significant rain or thaw, check the same locations that were previously affected, confirm that the sump cycles normally, and look at whether accessible exterior outlets and window wells remain clear. This observation can help identify a new symptom or a different water route rather than assuming every future damp area has the same cause.
Milton homes can experience both intense summer rainfall and late-winter thaw conditions. Checking sump operation, directing downspouts away from foundation walls, maintaining clear drains, and avoiding grading that holds water beside the home are sensible prevention steps. They are not, however, a substitute for tracing a recurring foundation leak or other established water issue.
The decision should follow the water path
Interior perimeter drainage can be an effective part of a basement water-management plan when it matches the water route, the basement can be accessed appropriately, and the collected water has a suitable discharge destination. The strongest scope identifies the treated wall or length, what finishes are affected, how the sump connection works, and what related issues remain outside the work boundary.
If you are seeing recurring dampness or water at the basement perimeter, our wet and leaking basement repair information can help you compare common symptoms before arranging a review.
Helpful answers
Frequently Asked Questions
Clarify the water path before choosing a repair
Request an assessment to review the visible symptoms, access, drainage route, and practical repair options for your basement.